Start With a Signage Plan
Walk the office as a visitor would: entrance, lift lobby, reception, corridors, meeting rooms, restrooms, exits. Note every decision point where someone might hesitate. Those are the places that need signs.
Reception & Logo Wall
The reception wall sets the tone. 3D letters, backlit acrylic or a metal logo on a clean wall work well. Keep it simple and well lit. Our guide to 3D signage letters covers material options.
Cabin, Meeting Room and Desk Signs
- Door name plates in acrylic or metal with removable inserts for staff changes
- Room-name signs outside meeting rooms, with an optional engaged indicator
- Department signs hanging from the ceiling in open-plan areas
Directional and Safety Signs
- Directional arrows at corridor junctions
- Floor and lift lobby signs
- Emergency exit and assembly point signs
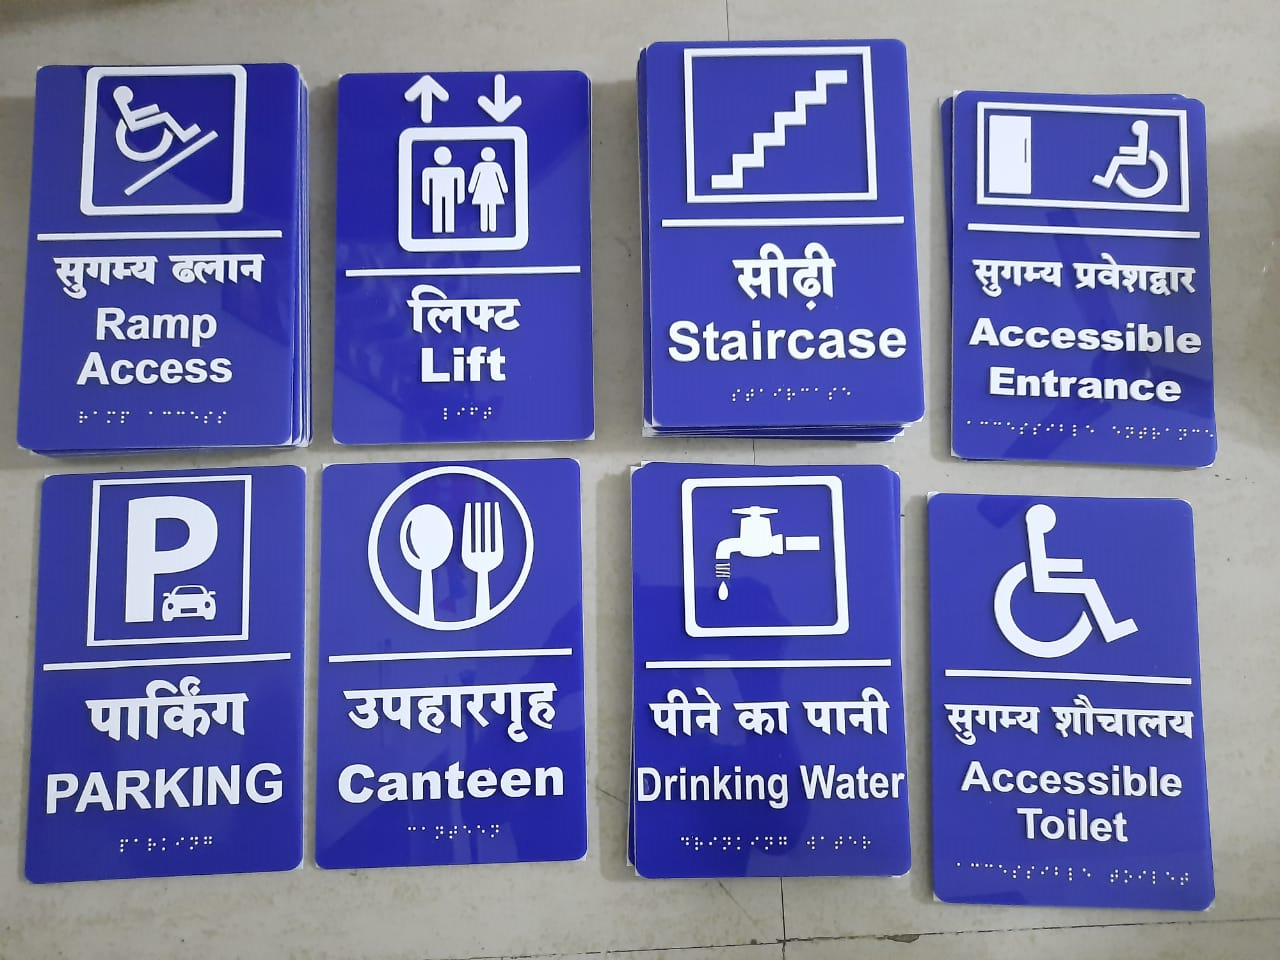
- Restroom and facility pictograms
Consider tactile signs for key facilities; see our note on braille and accessible signage.
Choosing Materials
| Area | Suggested Material | Why |
|---|---|---|
| Reception wall | 3D acrylic / metal | Premium first impression |
| Room plates | Acrylic with inserts | Easy updates |
| Corridors | Vinyl / acrylic | Cost-effective, consistent |
| Glass partitions | Frosted vinyl | Privacy and branding |